妙高高原 Myōkō · Japan
Snow between Us
Two friends, one chalet.
The snowiest place on earth
ふたりのあいだに雪
{{ heroBookingTitle }}
{{ heroBookingBody }}
{{ primaryBookingLabel }}
Scroll
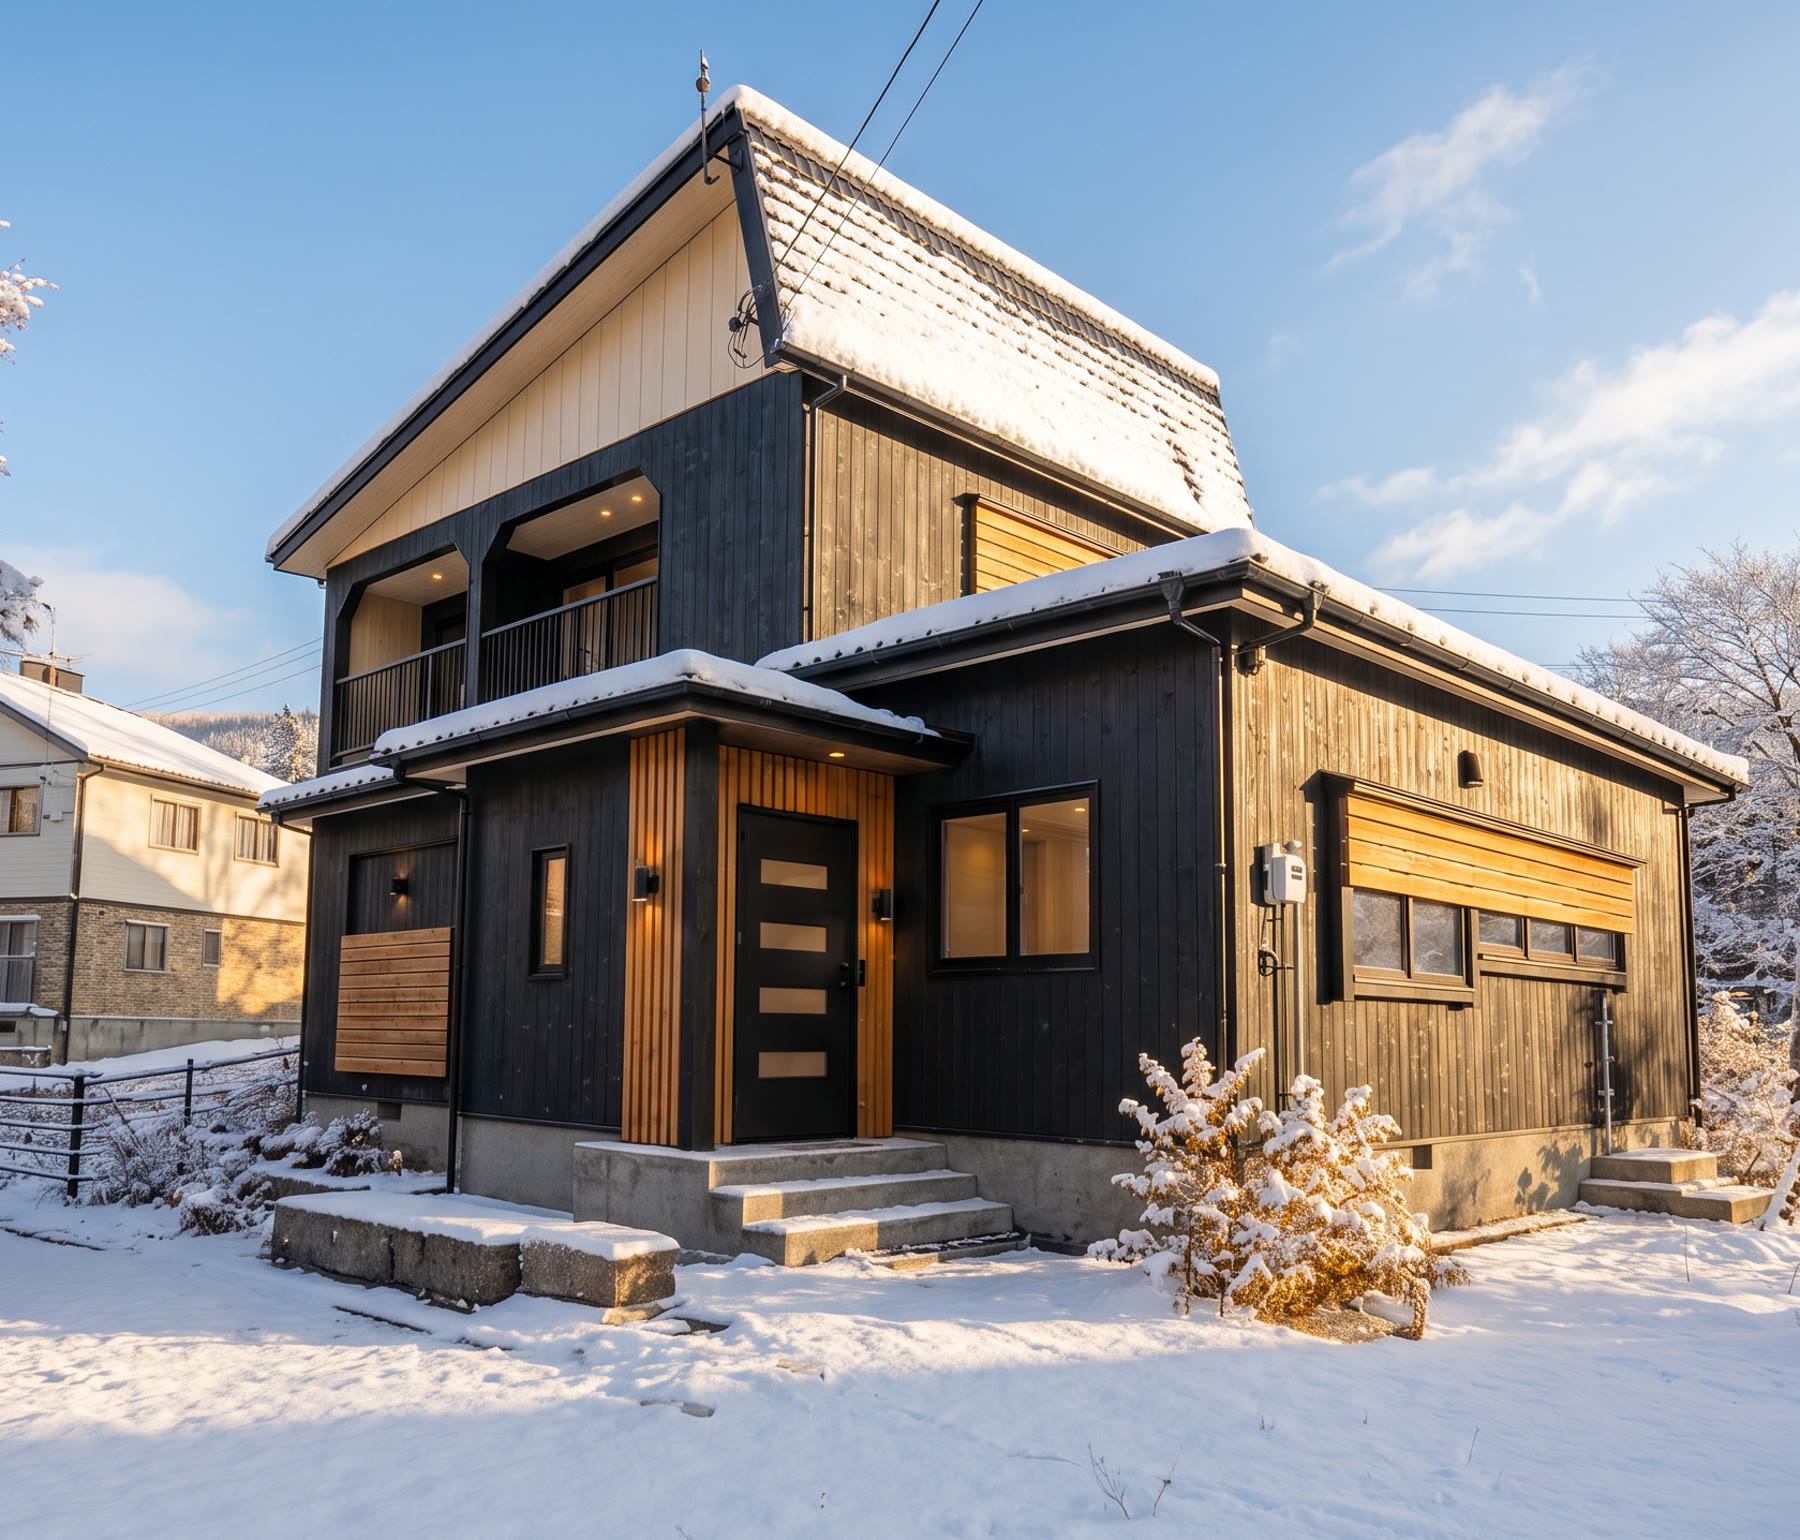
Concept render, artist’s impression
Design render: the chalet on a sunny winter morning
空き状況 01 · Availability & Rates

Find
your
window.

SleepsUp to eight
BedroomsFour, all tatami
BedsQueen · two doubles · two futons
BathroomsTwo shower rooms · two toilets
The lifts10 minutes on foot
{{ bookingRateNote }}
The Whole Chalet 貸切

Your winter, booked.

Choose your dates and guests, review the full price, then pay securely to reserve your stay.

{{ bookingPaymentSummary }}

Check dates & book

{{ bookingRegistrationNotice }}

近日公開

Coming soon

We’re preparing direct bookings for winter 2026–27. Join the email list and you’ll hear when dates go live.

Join the email list

Plan your stay.

{{ calendarBookingNote }}

View dates and prices →
物語 02 · The Story

The Beginning

はじまり

Two best friends who somehow convinced themselves that buying and renovating a ski chalet in the snowiest region on earth would be their next great adventure.

Will & Tina @snowbetweenus
心を込めて

We put a lot of care and thought into every corner of this house, so your stay is as comfortable as we could make it. If you’ve followed the journey, thank you. We look forward to your visit.

中を覗く Peek Inside

Hold a light to the house.

Brush across the chalet below and the walls wash away like ink. The rooms show through, then settle back. On a phone? Paint with your finger.
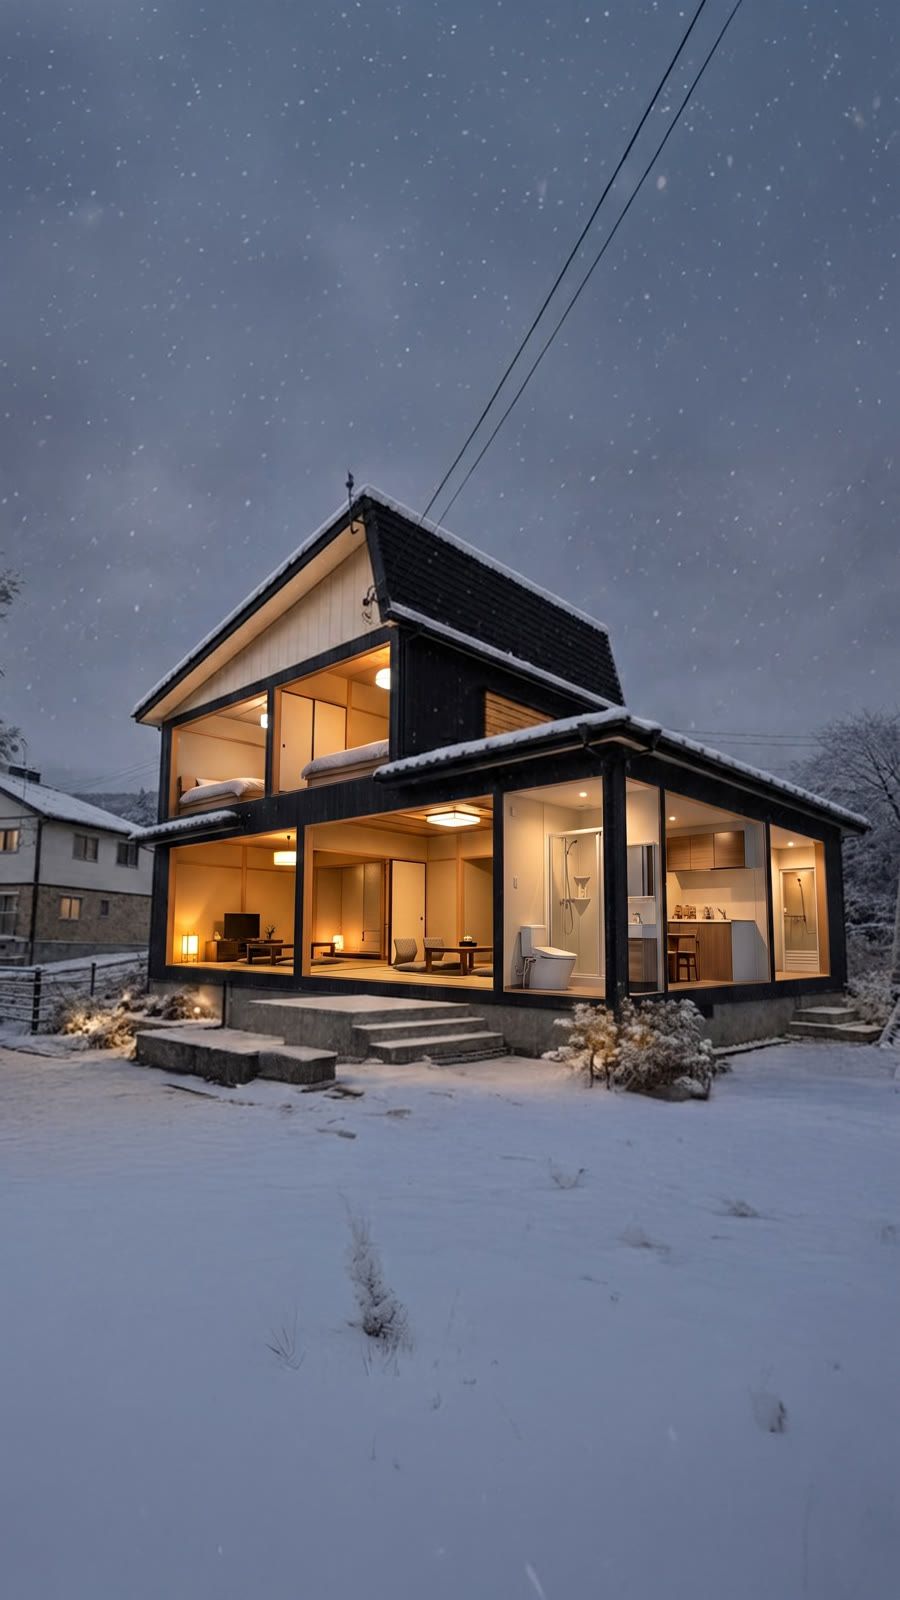
Design render: the chalet with its rooms visible inside
Touch the ink
Concept render

初滑り Play · First Tracks

Ski down from the house.

Leave the chalet together. Carve through cedar forests, take the jumps, gather golden moments and chase a new high score. Keep every flag between you.

Three ways down · jumps & powder boosts · a new daily course

Open full screen
空間 03 · The Spaces

A house for up to eight people.

Natural light, warm wood, paper-lantern glow. Four tatami bedrooms, with space for up to eight people.

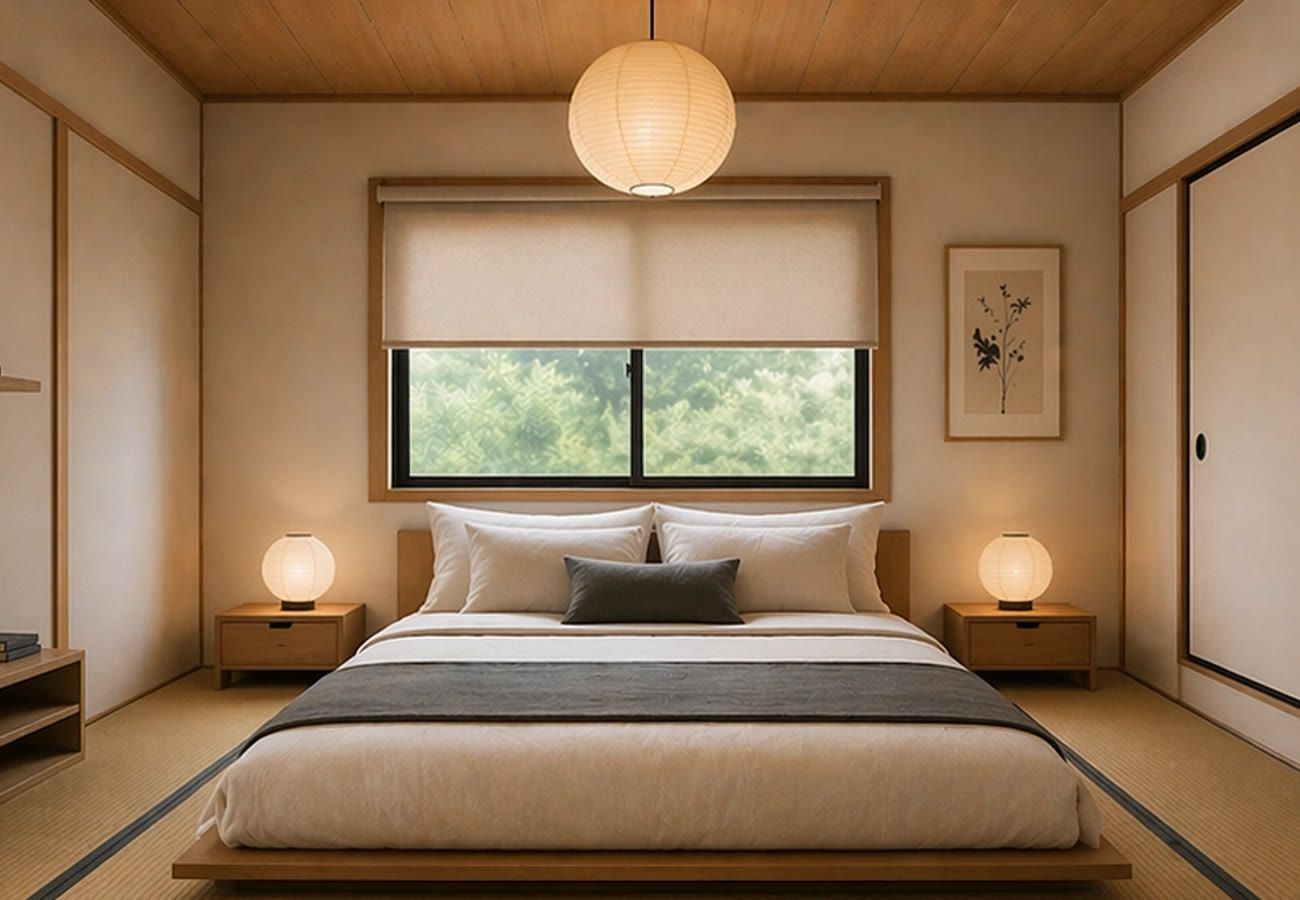
Design render: the queen tatami room
Concept render
The Queen Room One queen · sleeps two
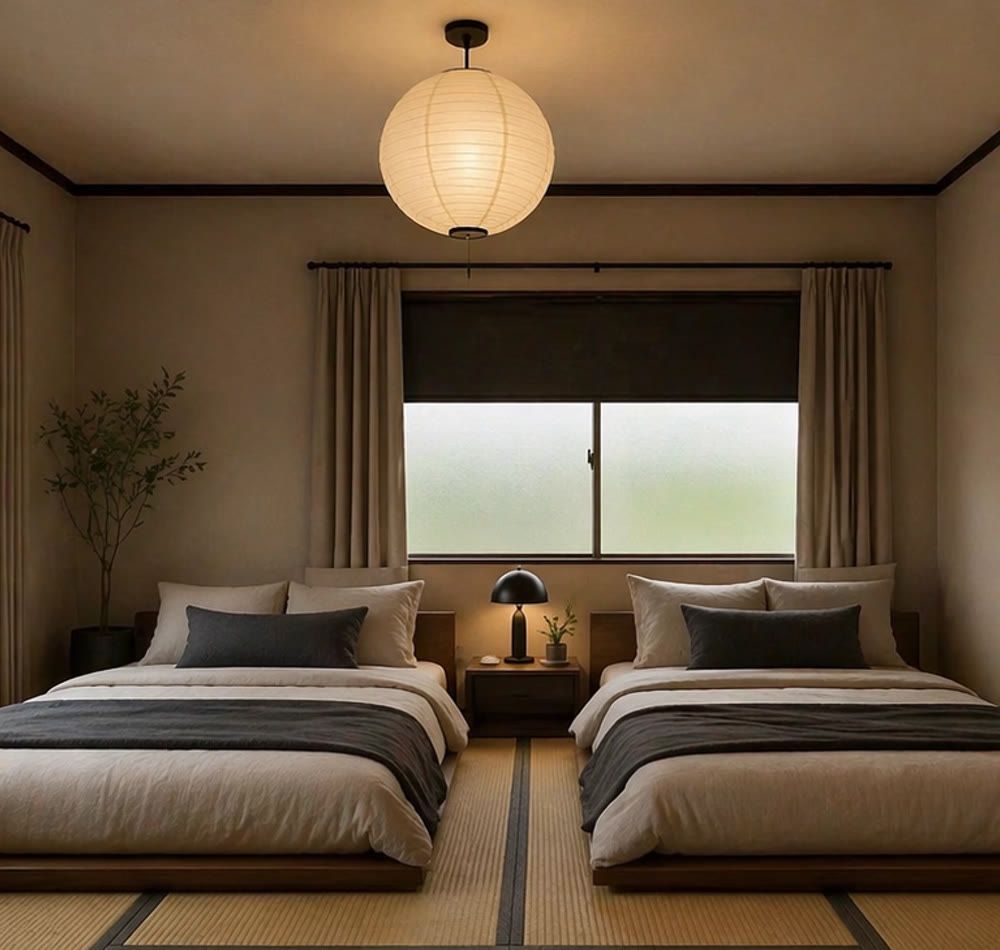
Design render: the double-bed tatami room
Concept render
The Double Room Two doubles · sleeps four
Design render: the futon tatami room
Concept render
The Futon Room Two futons · sleeps two
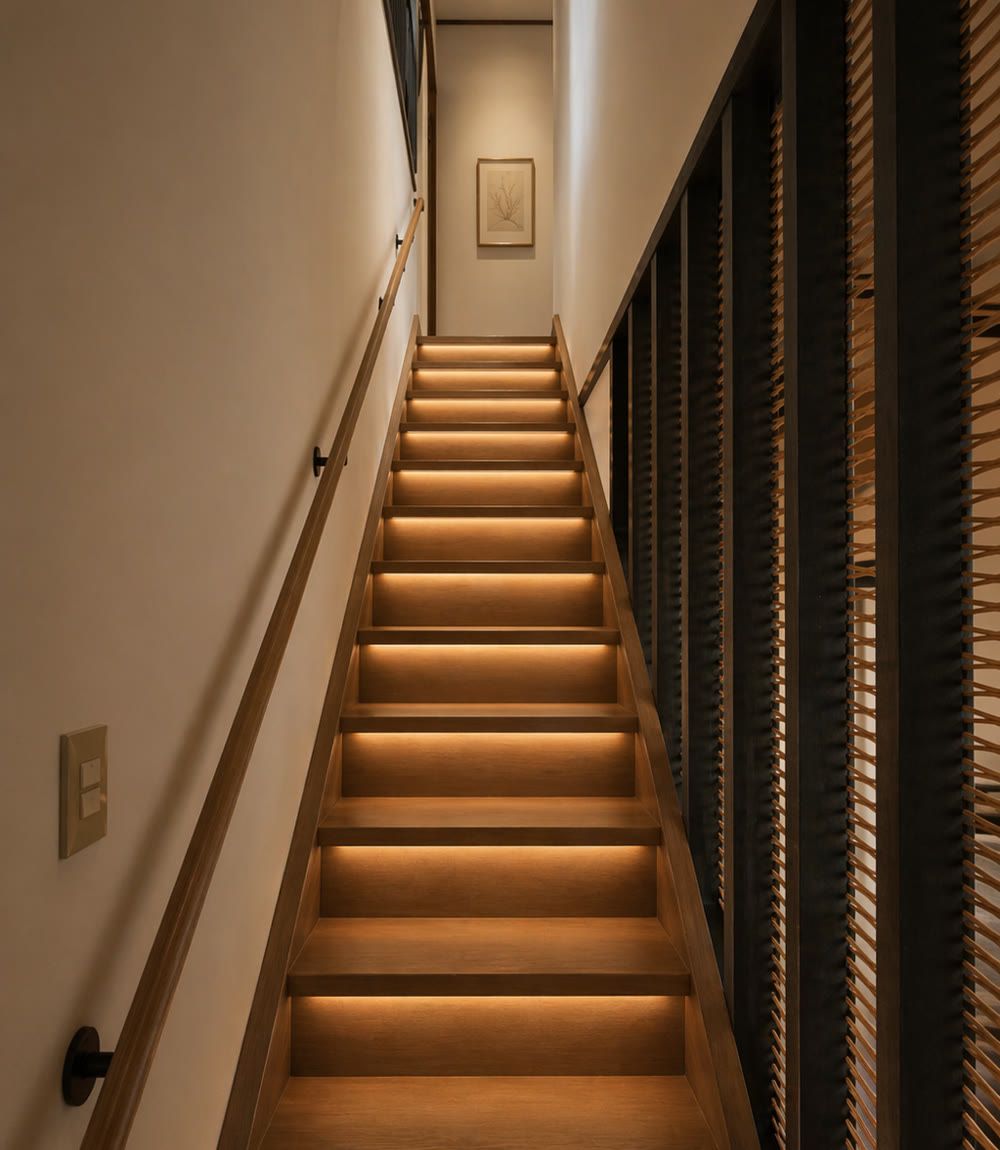
Design render: the warm-lit oak stair
Concept render
The Stair Warm-lit oak
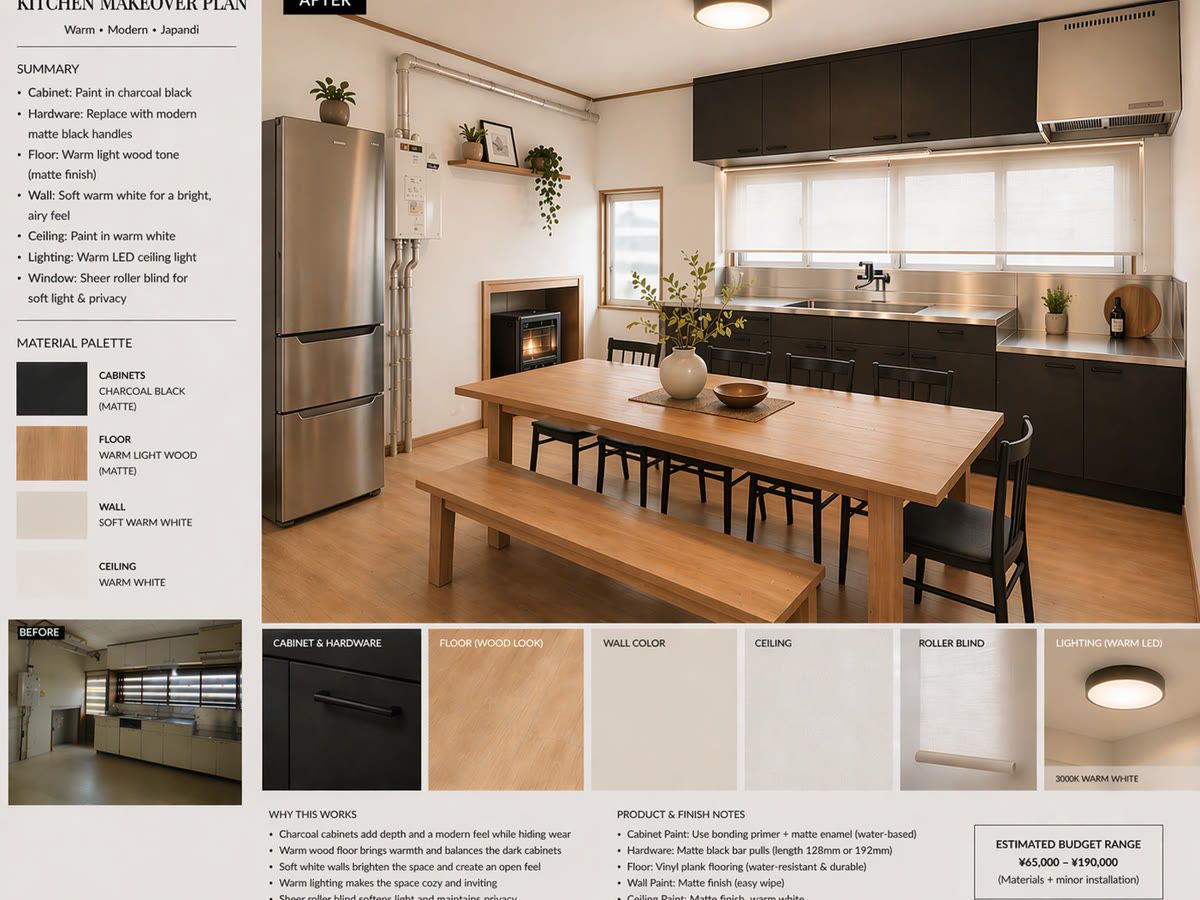
Design render: the dining kitchen
Concept render
The Kitchen Dining · long table
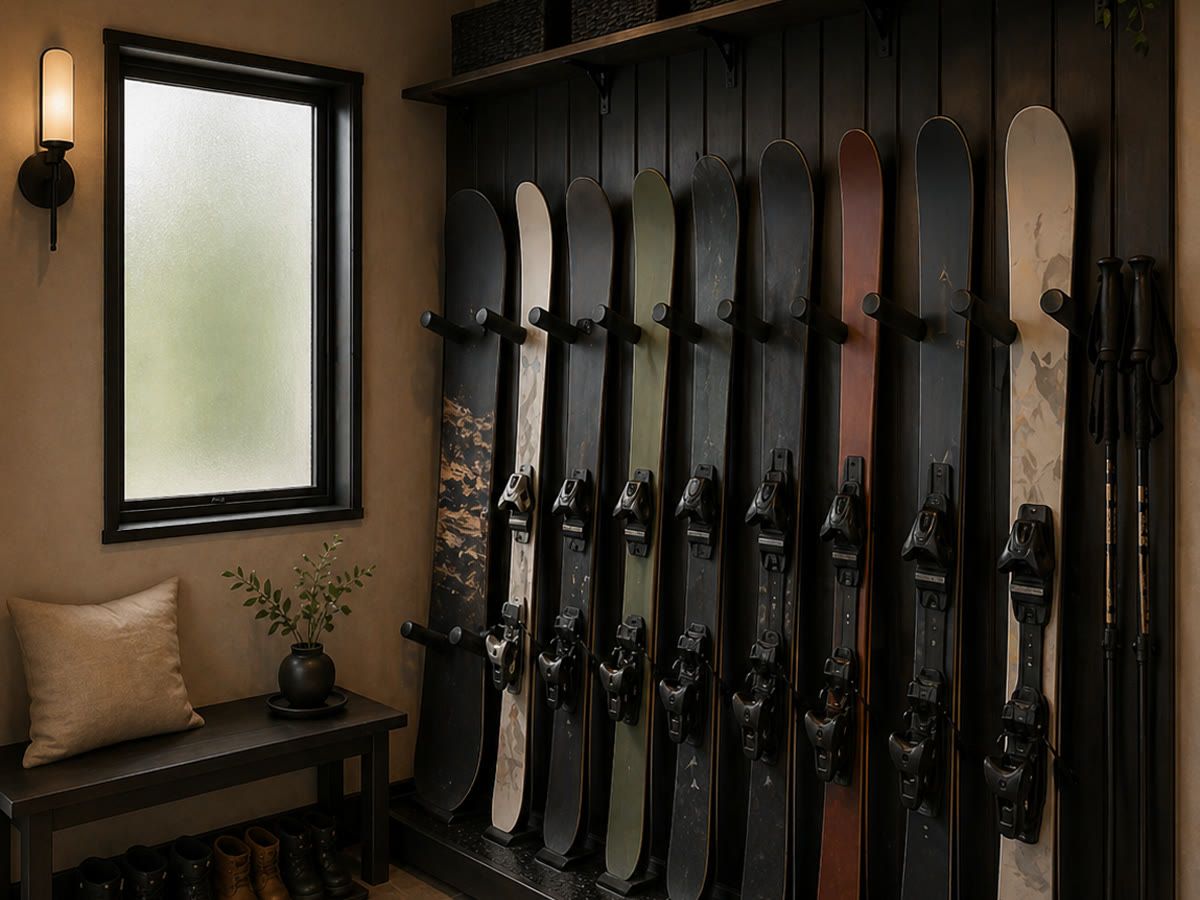
Design render: the genkan with ski storage
Concept render
The Genkan Ski storage
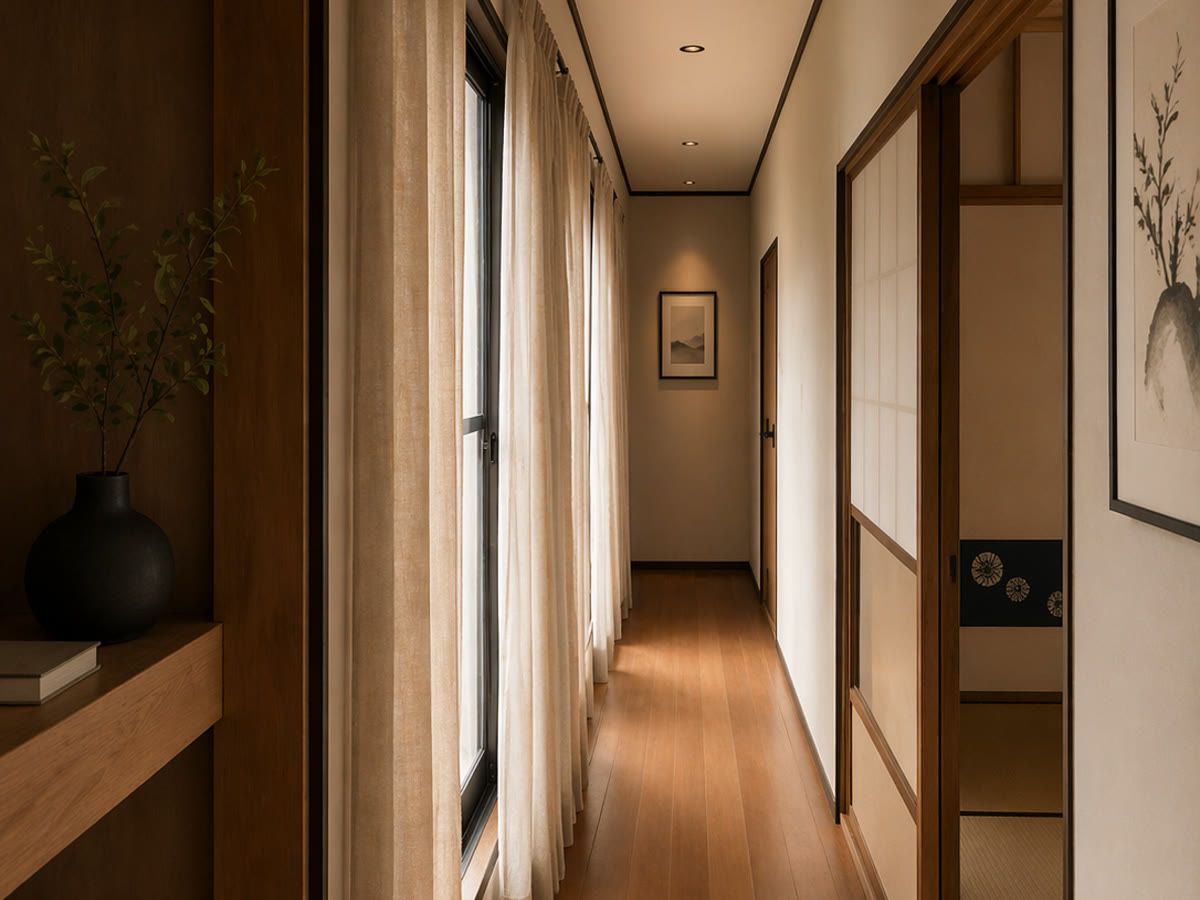
Design render: the upstairs hallway
Concept render
The Upstairs Hall Paper-lantern glow
建築日記 04 · From the Build

Watch it become itself.

The renovation, one post at a time. We’re turning a red-roofed house into black cedar.

Follow along · @snowbetweenus
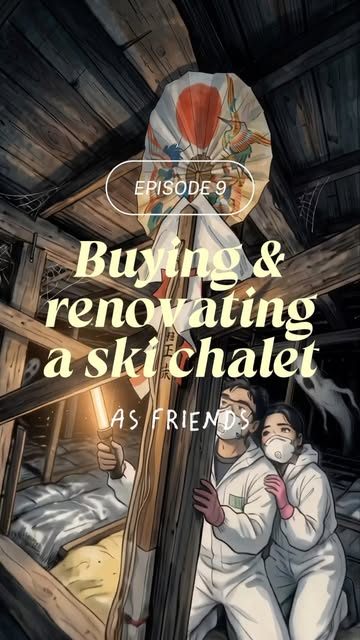
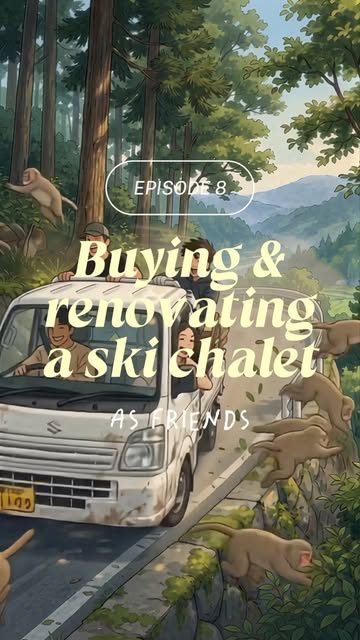
Episode 9: dust masks and coveralls under the chalet’s old roof beam Episode 8: the kei truck run through the monkey pass Episode 7: driving the kei truck through the rice paddies below Myōkō
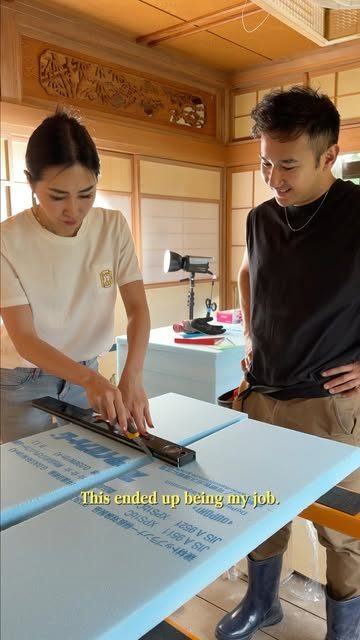
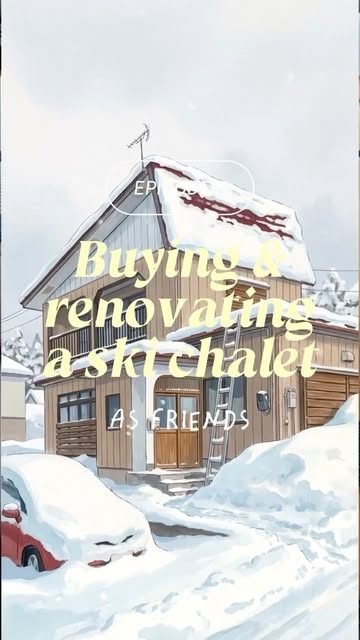
A day away from the build site Cutting insulation board in the old tatami room The chalet buried in Myōkō snow, car and all
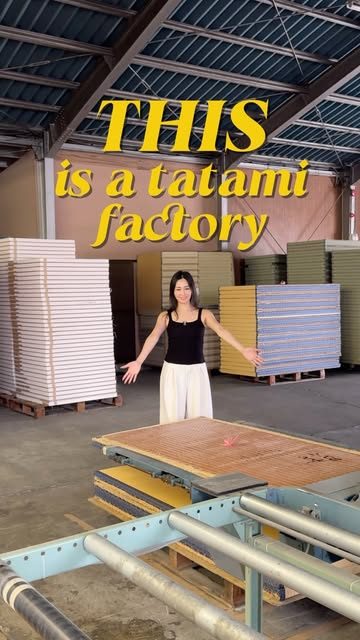
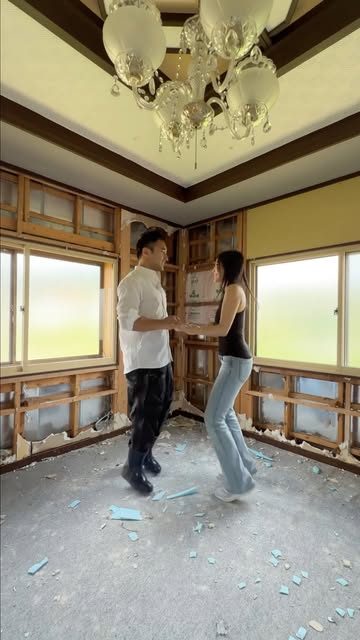
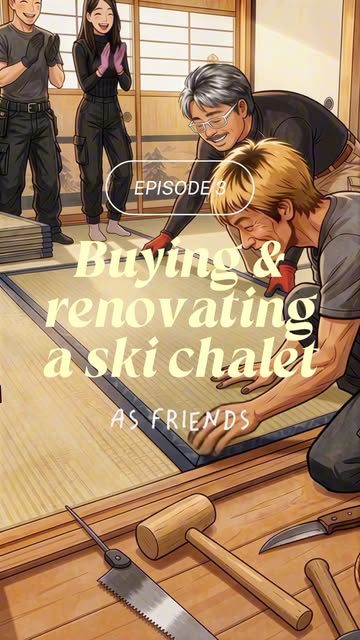
Inside a tatami factory, mats stacked to the rafters The chandelier room stripped back to bare floor Episode 3: laying the new tatami mats
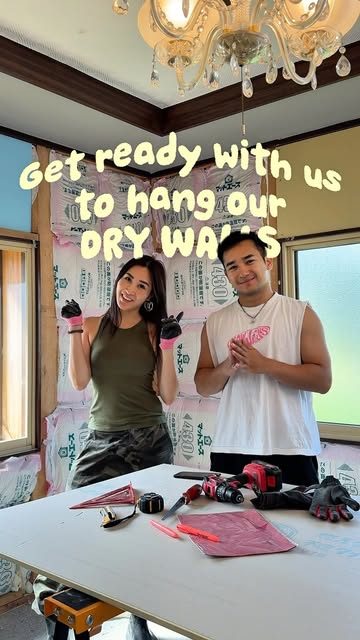
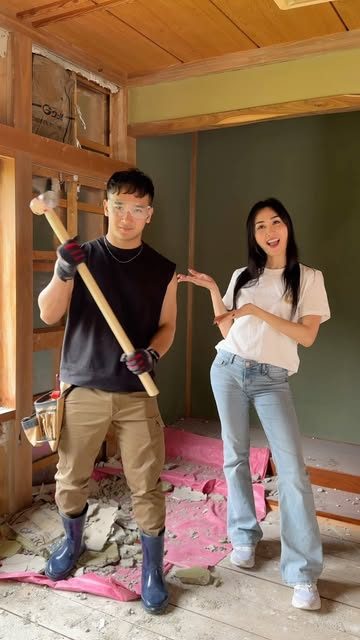
Getting ready to hang the drywall Sledgehammers out on demolition day Myōkō ski chalet home tour, keys in hand
Latest reels from @snowbetweenus · refreshed 31 August 2026 工事中
お問い合わせ 05 · Contact

Say hello.

A question about dates, the house, or how deep the snow really gets? Write to us. We answer everything ourselves.

Or DM us · @snowbetweenus
Your name
Email
Message
{{ contactErr }}
Got it. We’ll write back soon.